— Verdant Upvan
— Verdant Upvan
— Boutique Residences
— Presenting To You: Verdant Upvan
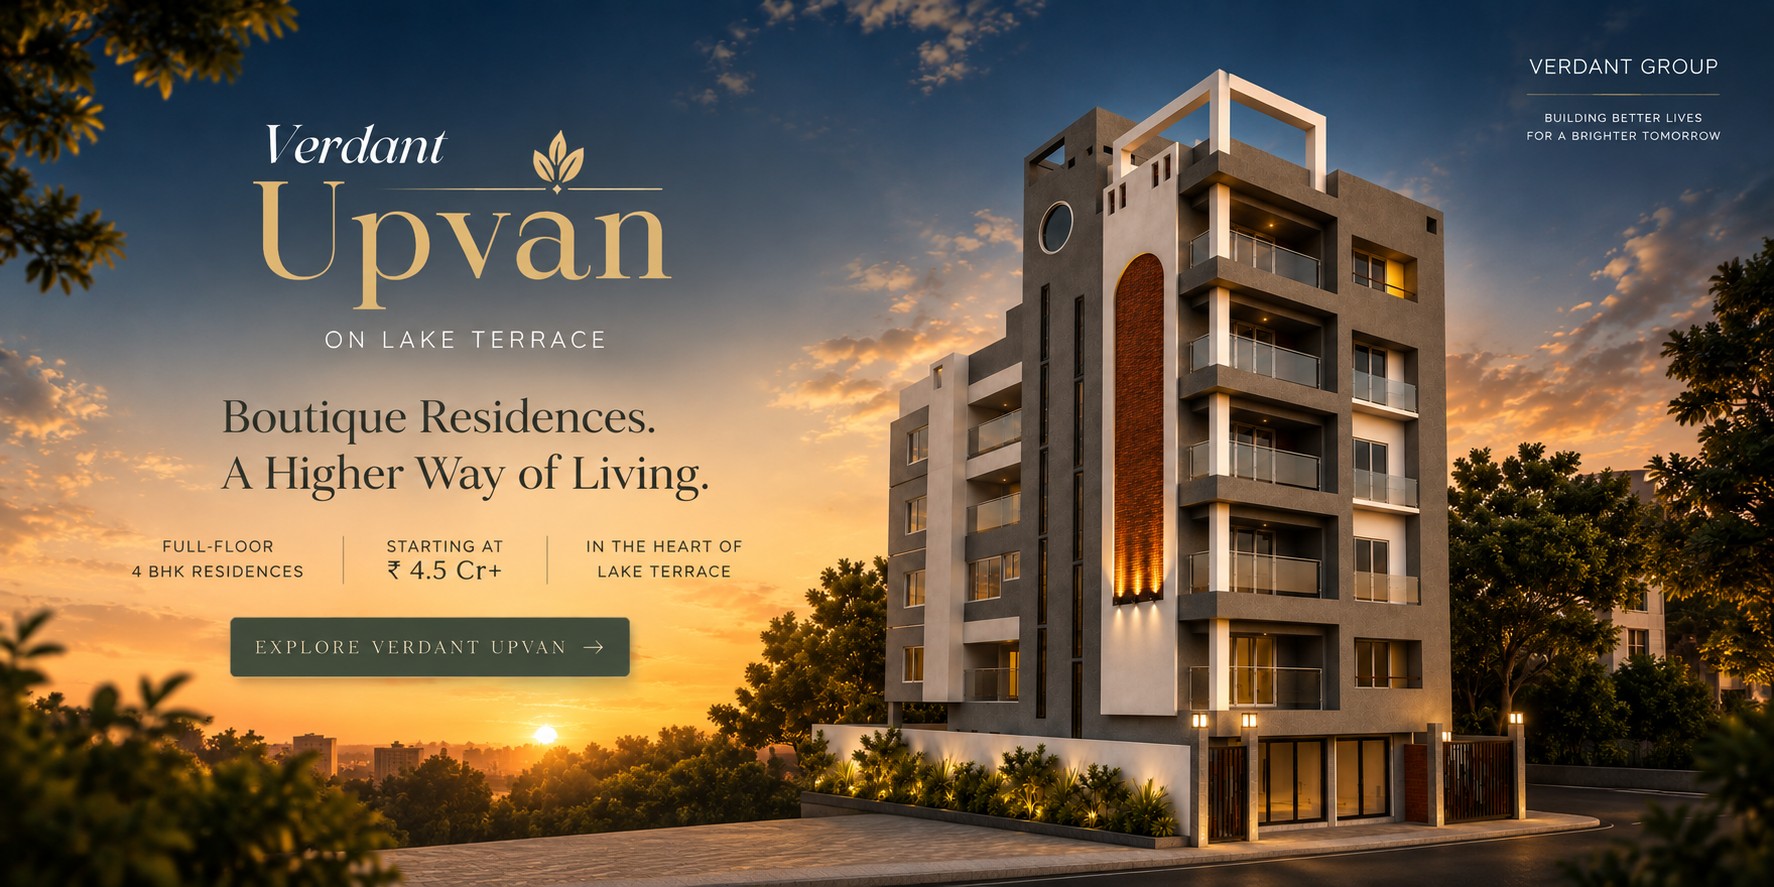
Ground-floor retail and covered parking, four residential floors above, crowned by a rooftop terrace deck. Floors 1, 3 and 4 are each a full-floor four-bedroom residence; the 2nd floor holds a two- and three-bedroom home — just five homes in all, at P-112, Hemanta Mukhopadhyay Sarani, Kolkata 700029.
A sculpted corner tower designed by Akriti — Ar. Indranil Ghosh, with a circular window, brick-clad accent panel, glass balcony railings and a rooftop pergola deck.
— Verdant Upvan
— Verdant Upvan
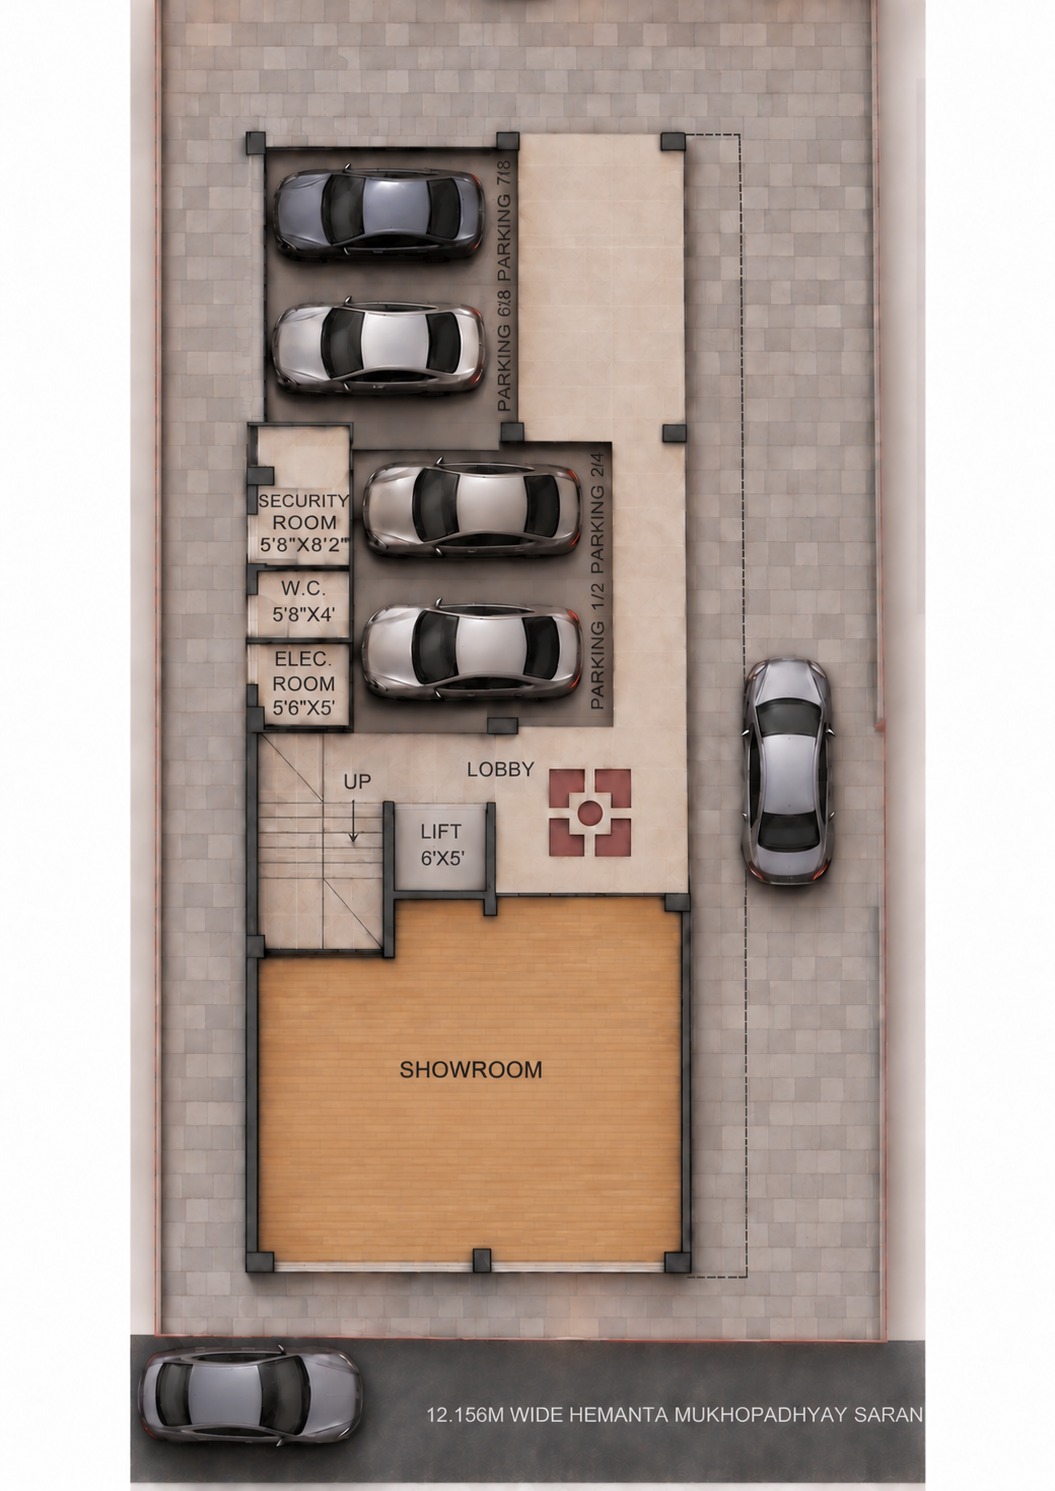
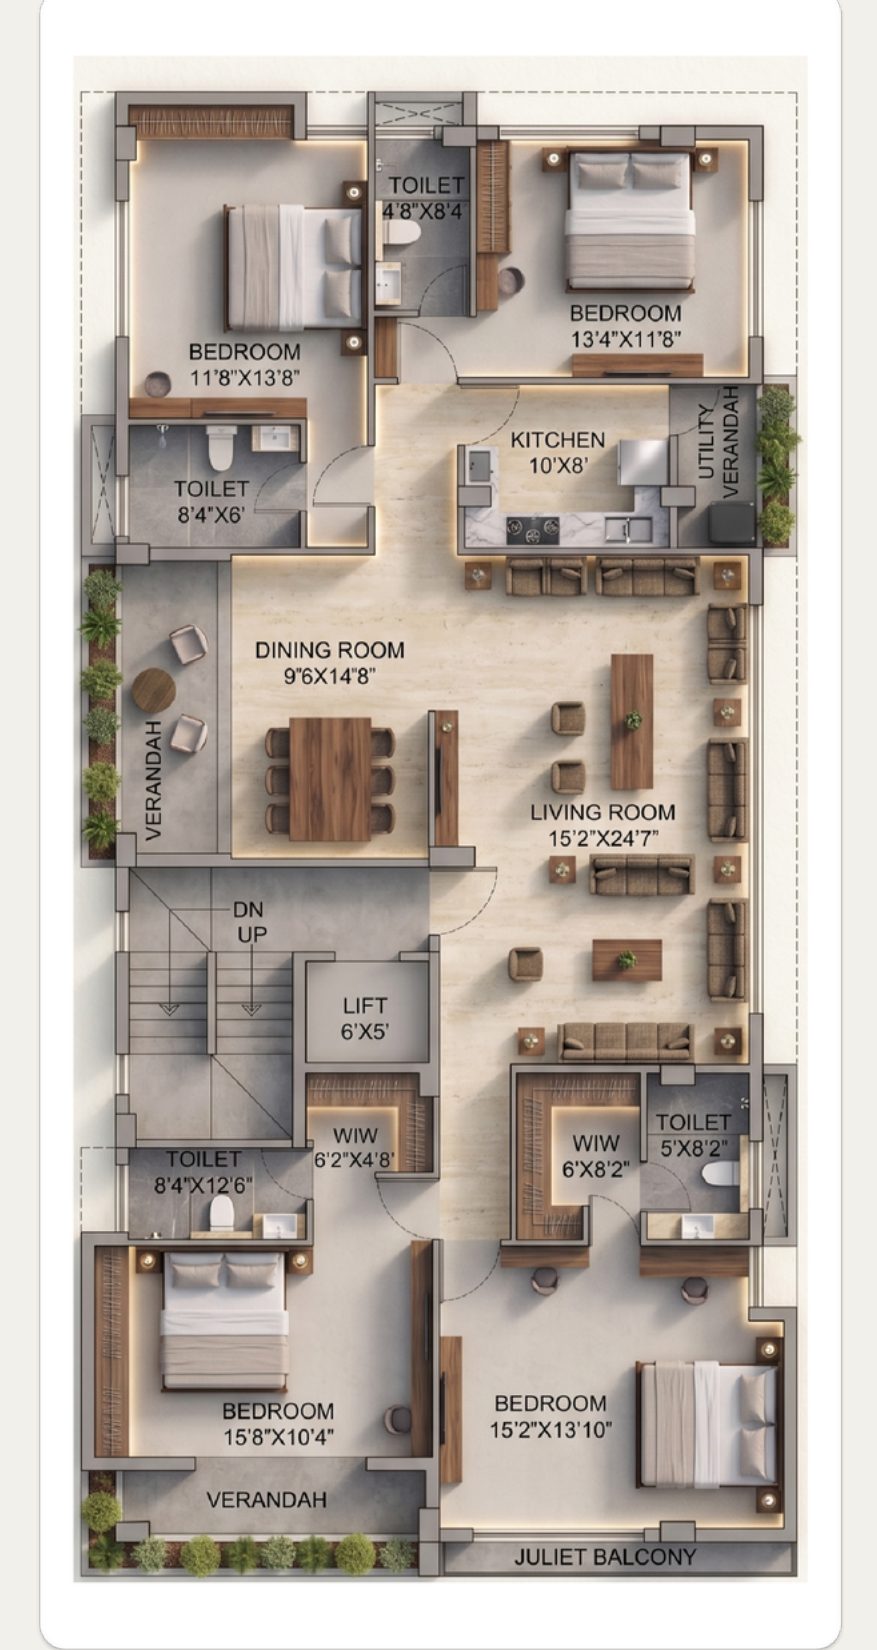
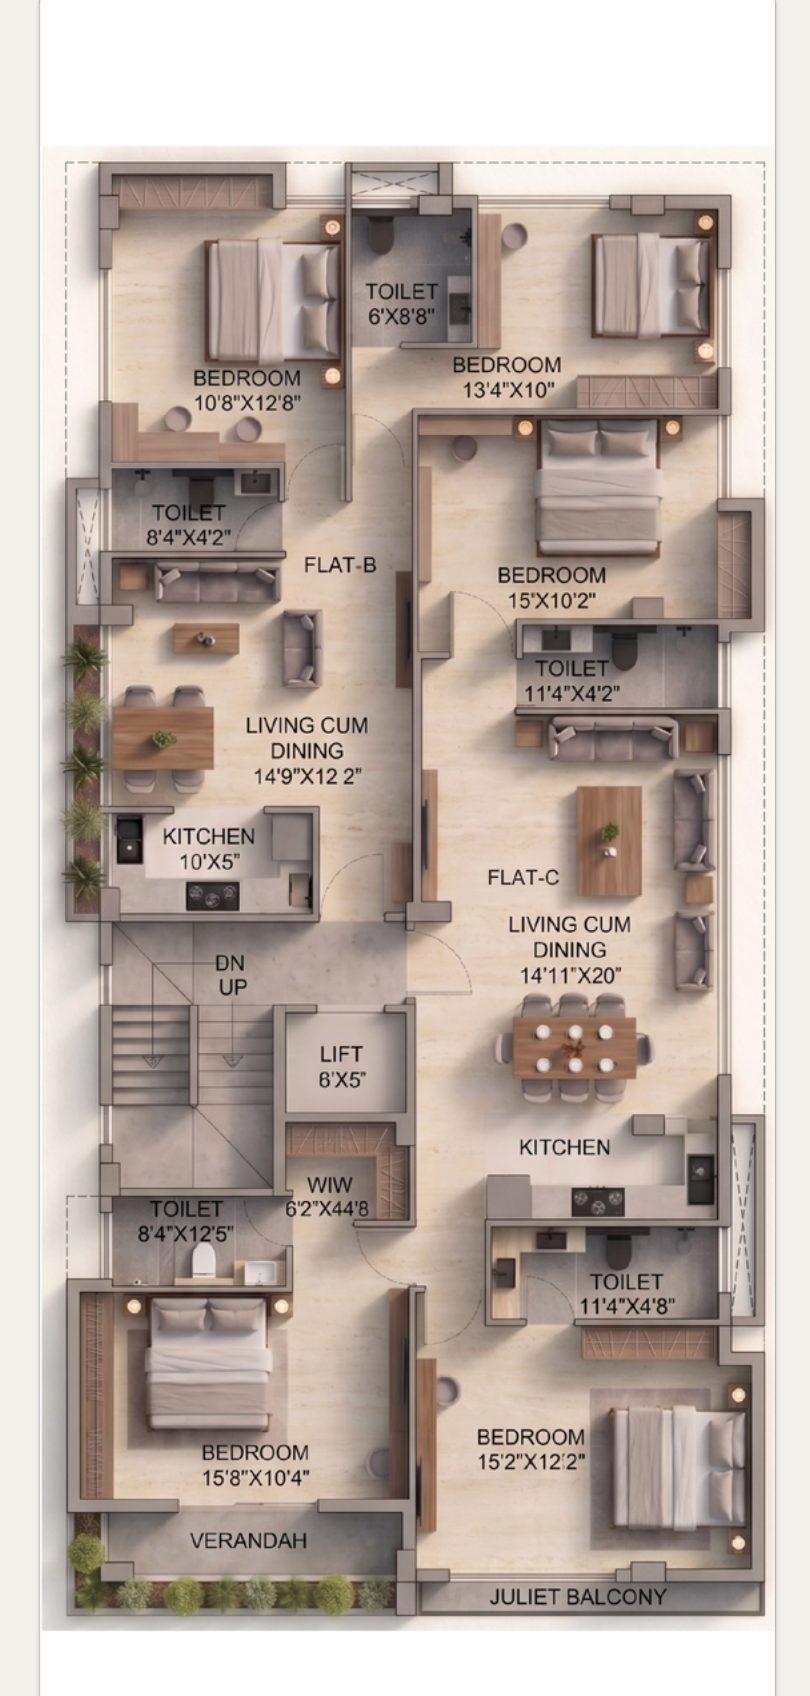
Floor Plans & More
Get full layouts, room-wise dimensions and area details in one PDF.
Specifications
Full schedule — structure, finishes, fittings, lift, power backup & security — on request.
Pricing
Contact us for current pricing & payment plans.
About Verdant
With 30+ years and 100+ projects across Kolkata, Verdant Group builds homes that deliver on their promise — combining thoughtful design, quality construction and long-term relationships with homeowners.
We commit to spaces that make the most of their setting — so every home stays close to what its residents value most.
Full-floor layouts and generous room dimensions are built in from the start, not added as an afterthought.
From structure to finishes, we hold every stage of construction to the same standard, without cutting corners.
Just five homes in the building, with clear, upfront details on specifications and the agreement for sale.